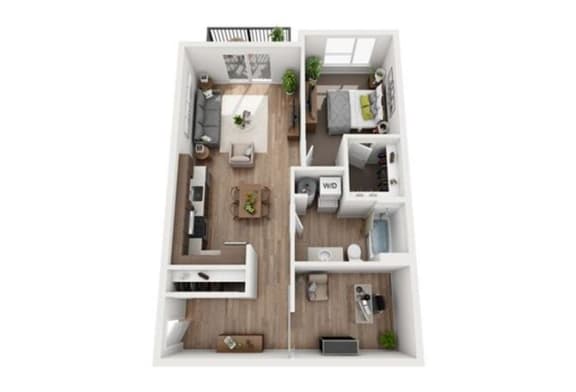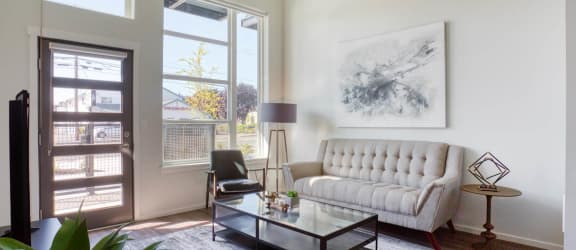

RYAN W/ DEN
1 Bedroom | 1 Bathroom
1 Bedroom
1 Bathroom
Up to 838 Sq. Ft.
Pet Friendly
Defined by a unique entryway, an L shaped kitchen area offering increased tabletop space, and a spare room perfect for an office or reading space, the Ryan floorplan is perfect for someone looking for a one bedroom with a bit extra.
Features & Amenities
- Undermount Kitchen Sink, Pull Down Faucet
- Secured Building Entrance
- Washer/Dryer
- High End Finishes
- Two Finish Schemes
- Stainless Steel Appliances
- LED Lighting
- Lofted Ceilings
- Views of Mt. Rainier
- Walk-in Closets
- Additional Storage
- Disposal
- Dishwasher
- Private Patio
- Refrigerator
- Private Balcony
Available Units
Apartment: # E-203
Available Now
Starting at: $2,134.00
Apply Now for Apartment E-203, opens in a new tab
Waived Move In Fee
1 1/2 Month Rent Free!
1 1/12 Month Rent Free!
Starting at $2,134.00
There might be specials available for apartments in this floor plan, subject to their availability and your choice of rental preferences
Have a question?
How can we help you?
Floor Plan Video
Floor Plan Virtual Tour
Floor Plan Video
Prices and special offers valid for new residents only. Pricing and availability subject to change at any time.
RYAN W/ DEN Photo Gallery
Floor Plan Images